
Price Reduction
Address
12808 Quincy Bay Drive, Jacksonville, FL
Price
$ 560,000
Property Attributes
- MLS#2162270
- TypeSingle Family
- Listing Status Active
- CountyDUVAL
- CityJacksonville
- Area026-Intracoastal West-South Of Beach Blvd
- NeighborhoodJohns Creek
- Zip32224
- StyleSingle Family Residence
- Year Built2000
- Taxes$ 5636
- Price$ 560,000
- Bedrooms4
- Full Bathrooms3
- Half Bathrooms0
- Sqr Footage2484
- Lot Size0.16 Acres
Data Source:
Northeast Florida MLS (NEFMLS)
Property Description
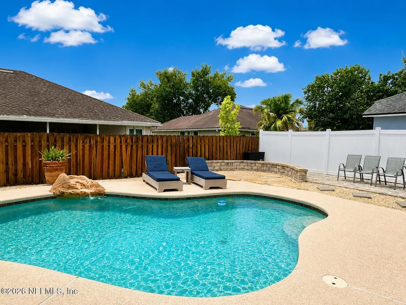
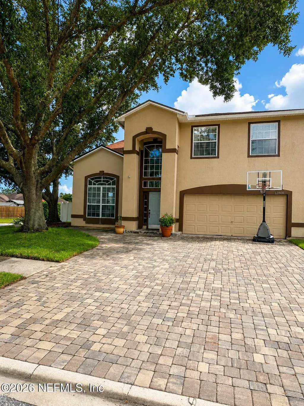
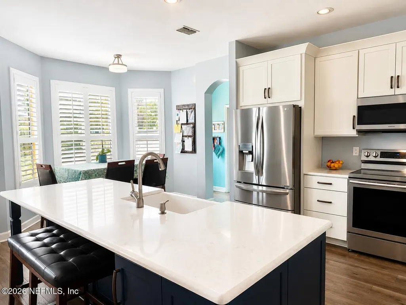
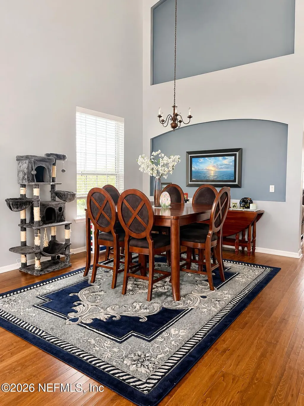
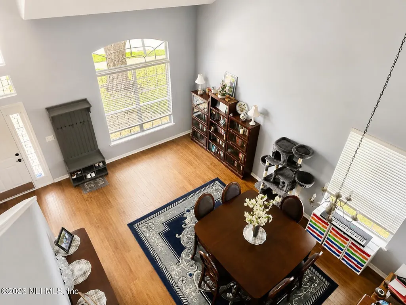
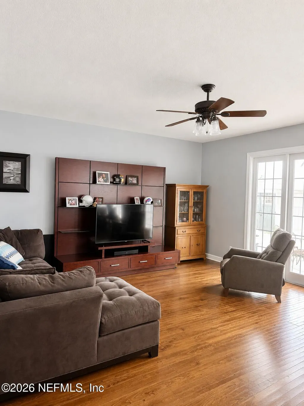
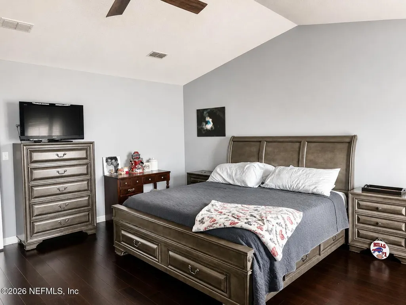
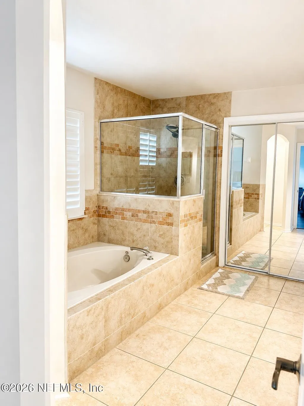
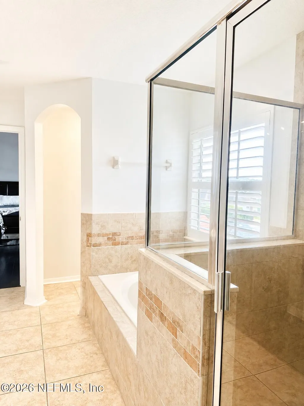
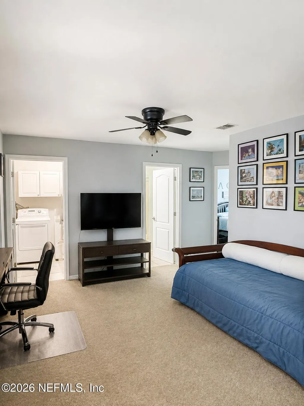
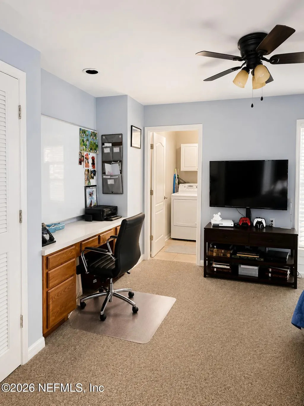
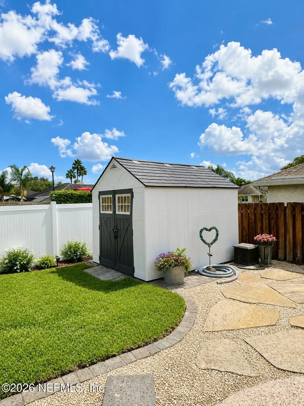
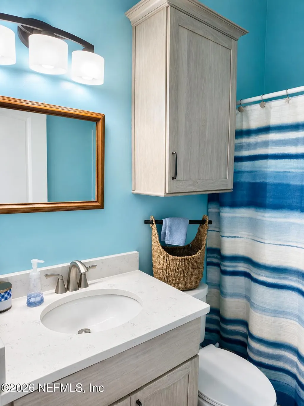
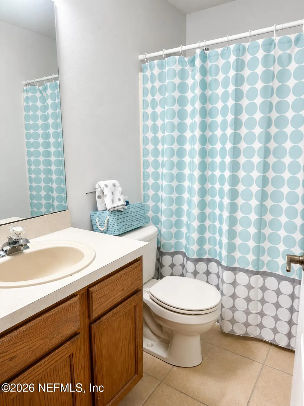
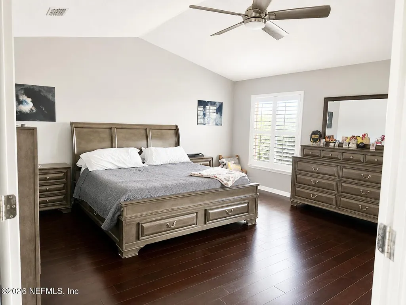
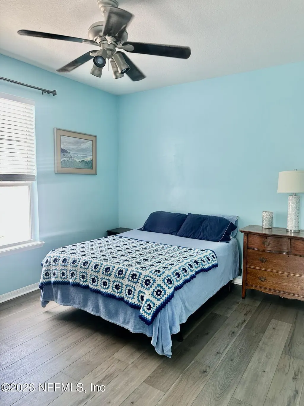
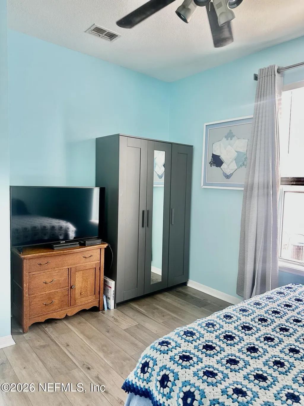
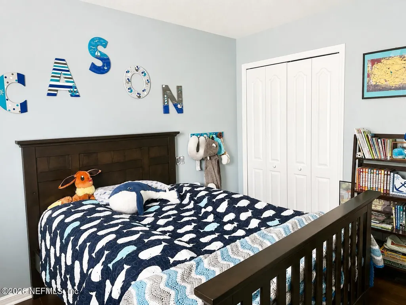
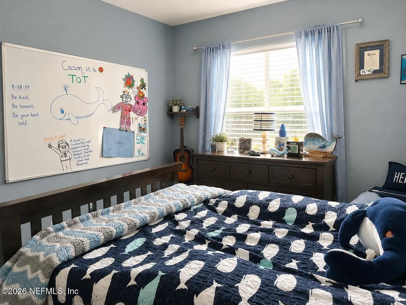
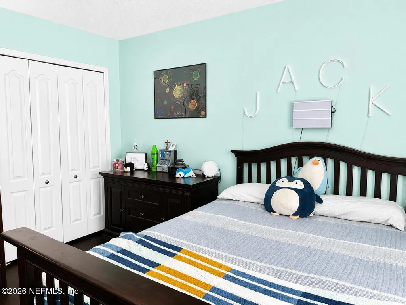
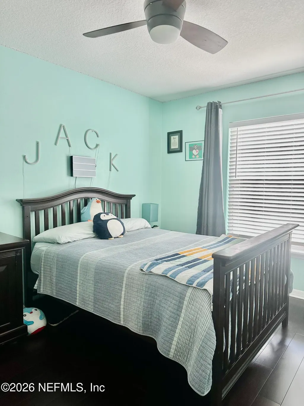
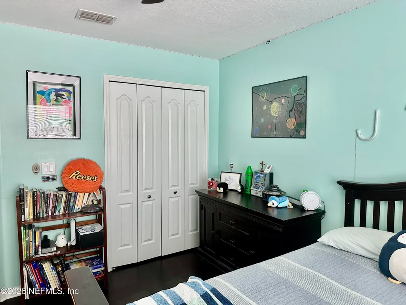
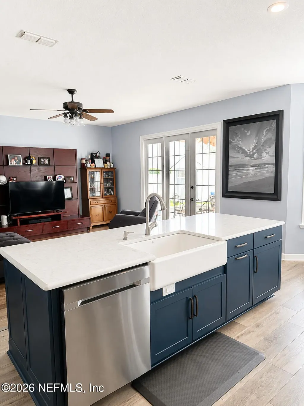
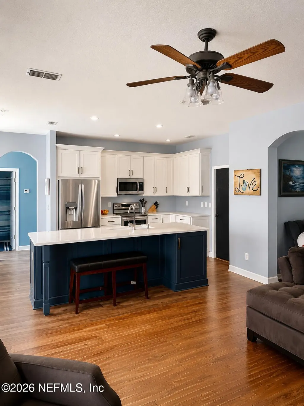
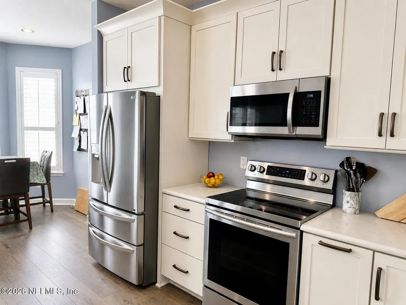
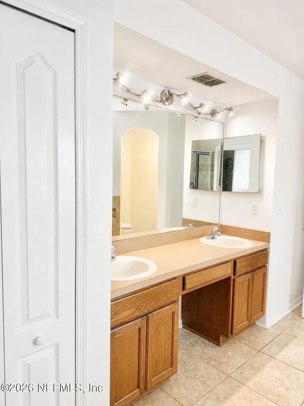
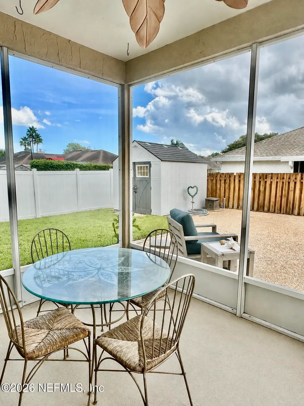
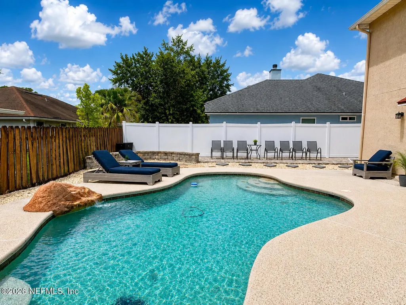
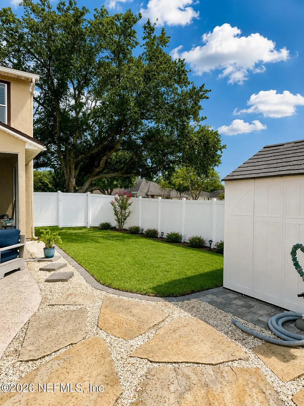
If space, a remodeled kitchen, a saltwater pool, and a location minutes from the beach are on your wish list, this one deserves a look! This nearly 2,500 sq. ft. stucco home sits on a fully fenced corner lot in desirable Johns Creek and offers 4 bedrooms, 3 full baths, multiple living spaces, and a layout that gives everyone a little room to breathe. The beautifully remodeled kitchen is the heart of the home and features 42-inch cabinetry, stainless steel appliances, gorgeous quartz countertops, LVP flooring, tons of storage and counter space, and a HUGE center island made for entertaining. There's also a breakfast nook overlooking the pool, while the kitchen opens to the spacious living area--so whoever is cooking can still be part of the fun. One bedroom and a full cabana bath are conveniently located downstairs, creating the perfect setup for guests, multigenerational living, a grown child who likes a little independence, or even a private office. The cabana bath is just steps from the pool, so wet swimmers don't have to parade through the entire house. Your floors will appreciate that! Upstairs you'll find three additional bedrooms, including the spacious primary suite with beautiful bamboo hardwood flooring, French doors, and plenty of separation from the secondary bedrooms for added privacy. The large en-suite bathroom features dual vanities, a garden tub, walk-in shower, and plenty of room to get ready without bumping elbows. A large upstairs loft provides another flexible living space--perfect for a media room, playroom, office, or simply somewhere to send everyone when you'd like the downstairs living room back. The flooring throughout the home adds even more character, with scalloped oak flooring downstairs, bamboo hardwood in the bedrooms, LVP in the remodeled kitchen, tile in the primary bathroom, and Stainmaster carpet on the stairs and upstairs landing. Plantation shutters can also be found throughout many of the windows. Outside is where Florida living really kicks in! Enjoy the saltwater pool, a spacious corner-lot backyard, newer pavers along the side of the home and around the fire pit area, plus plenty of grassy space for the four-legged family members to handle their important outdoor business. The newer storage shed conveys, and upgraded driveway pavers add another nice touch to the curb appeal. The vinyl fencing, irrigation system, and drainage improvements are approximately four years old, adding even more value to an already well-maintained outdoor space. And don't miss the big-ticket updates: a NEW ROOF in 2024 and a current termite bond. Located in Johns Creek with highly regarded schools nearby, approximately five minutes from the beaches, and convenient to shopping, dining, and major roadways, this home brings together the space, upgrades, pool, and location everyone is looking for. If you've been saying, "We just need more room," congratulations--you may have officially found it. Now you just have to decide who gets which bedroom!
| Price History | |
|---|---|
| 8/28/2026 | Listed $565,000 |
| 9/12/2026 | 1$560,000 |
General Features
| Sewer | Public Sewer |
|---|---|
| Heating | Central |
| Cooling | Central Air |
| Utilities | Cable Available,Cable Connected,Electricity Available,Electricity Connected,Sewer Available,Water Available,Water Connected |
| Possession | Close Of Escrow |
| Roof | Shingle |
| Appliances | Dishwasher,Disposal,Electric Cooktop,Electric Range,Ice Maker,Microwave,Refrigerator |
| HOA Fee | 398.0 |
| Garage Spaces | 2.0 |
| Association Fee Includes | Maintenance Grounds |
| Patio/Porch Features | Rear Porch,Screened |
| Pool Features | In Ground,Pool Sweep,Salt Water |
| Construction Materials | Stucco |
| Year Built | 2000 |
| Stories Count | 2 |
| Property Subtype | Single Family Residence |
| Tax Year | 2025 |
| Current Use | Residential |
| Parcel Number | 1671313155 |
| Assoc Fee Paid Per | Annually |
| County | Duval |
| Property Type | Residential |
| Association Amenities | Pool,Playground |
| HOA | Yes |
| Attached Garage | Yes |
| Subdivision Name | Johns Creek |
| Garage Y/N | Yes |
| Other Structures | Shed(s) |
| Full Baths | 3 |
| Status | Active |
| Directions | FROM 295,EXIT BUTLER BLVD. GOING EAST,EXIT HODGES,GO APPROX 1 MILE,TURN LEFT ON CHETS CREEK DR. TURN RIGHT ON CHETS CREEK E. TURN LEFT ON QUINCY BAY. |
| City | Jacksonville |
| Senior Community Y/N | No |
| MLS Area | 026-Intracoastal West-South Of Beach Blvd |
| Lot Size Units | Acres |
| Lot Size Square Feet | 6969.6 |
| Carport Y/N | No |
| Listing Terms | Cash,Conventional,FHA,VA Loan |
| Property Attached Y/N | No |
| Tax Annual Amount | 5636.06 |
| Home Warranty Y/N | No |
| Property Condition | Updated/Remodeled |
| Lease Renewal Y/N | No |
| MLS Area Minor | 026-Intracoastal West-South Of Beach Blvd |
| Lease Considered Y/N | No |
| Rent Control Y/N | No |
| Standard Status | Active |
| MobileHomeRemainsYN | No |
| Cash | True |
| Conventional | True |
| Sewer_co_Public_sp_Sewer | True |
| Heating_co_Central | True |
| Utilities_co_Cable_sp_Available | True |
| Utilities_co_Cable_sp_Connected | True |
| Utilities_co_Electricity_sp_Available | True |
| Accessory Dwelling Unit Y/N | No |
| Water Body Access Y/N | None |
| CDD | No |
Interior Features
| Interior Amenities | Breakfast Bar,Breakfast Nook,Ceiling Fan(s),Eat-in Kitchen,Open Floorplan,Primary Bathroom -Tub with Separate Shower,Split Bedrooms,Vaulted Ceiling(s),Walk-In Closet(s) |
|---|---|
| Flooring | Wood |
| Basement (Y/N) | No |
| Air Conditioning Y/N | Yes |
| Heating Y/N | Yes |
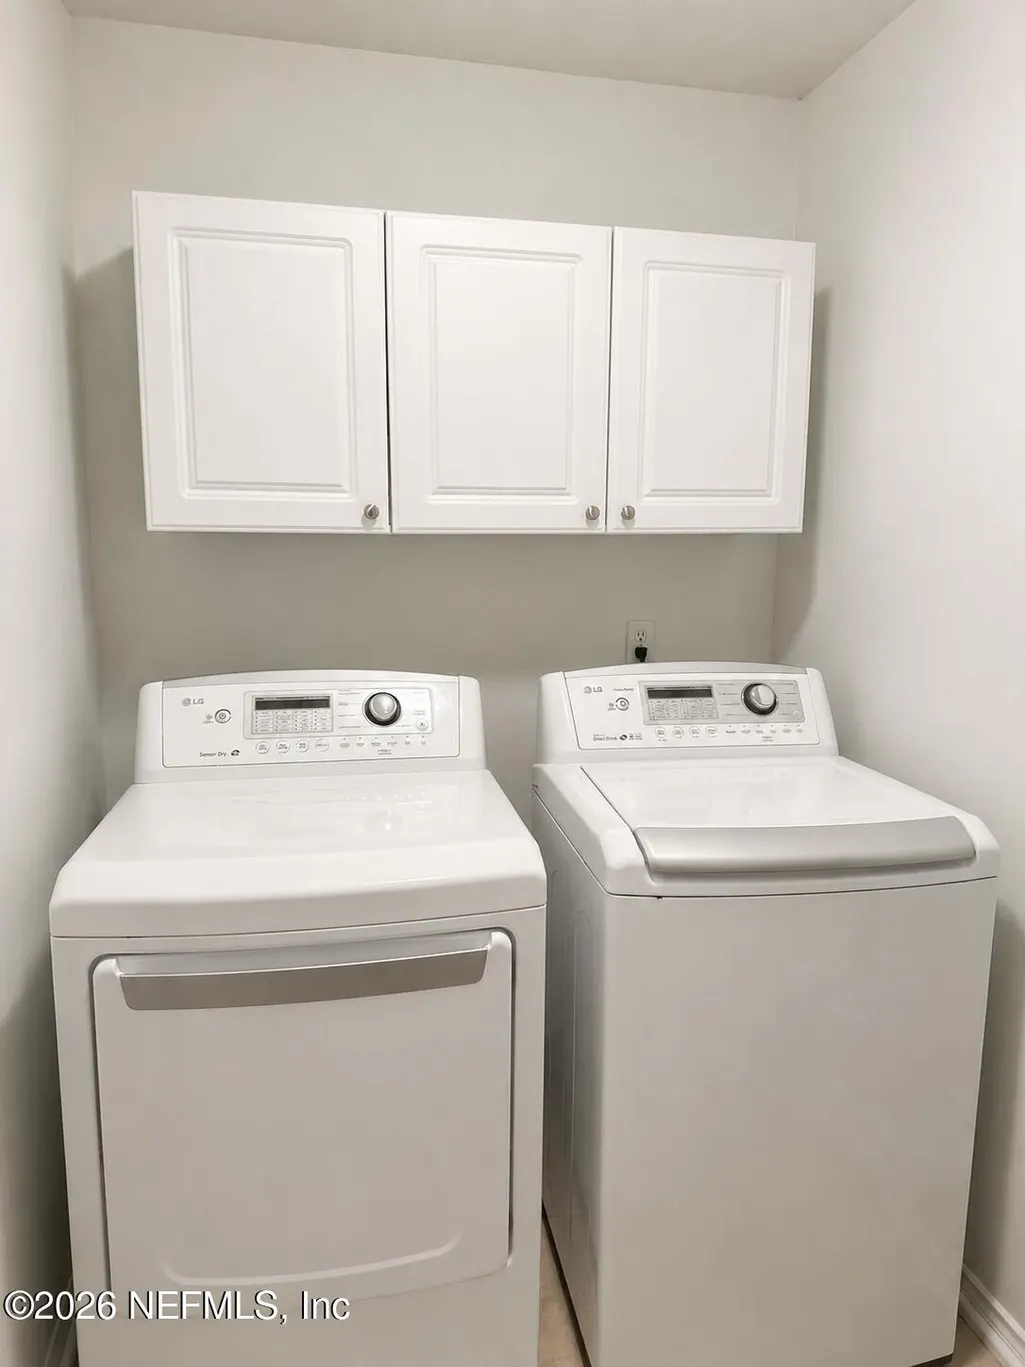
| Laundry Features | Electric Dryer Hookup,In Unit,Upper Level,Washer Hookup |
| Total Bedrooms | 4 |
| LivingAreaSource | Public Records |
| Total Baths | 3 |
Exterior Features
| Parking Features | Attached,Garage |
|---|---|
| Water Source | Public |
| Lot Size Area | 0.16 |
| Spa | No |
| Lot Size Acres | 0.16 |
| Road Surface Type | Asphalt |
| Waterfront Y/N | No |
| Crops Included Y/N | No |
| Horse Y/N | No |
| Irrigation Water Rights Y/N | No |
Amenities
- Foreclosure
- Views
- Short Sale
- New Construction
- Adult 55+
- Lease To Own
- No HOA Fees
- Furnished
- Primary On Main
- Air Conditioning
- Seller Finance
- Green
- Fixer Upper
- Horse
- Golf
- Fireplace
- Deck
- Garage
- Basement
- Pool
Property vs Single Family Average in 32224
Price
Taxes
Year Built
Visits
 All information deemed reliable but not guaranteed. All properties are subject to prior sale, change or withdrawal. Neither listing broker(s) or information provider(s) shall be responsible for any typographical errors, misinformation, misprints and shall be held totally harmless. Listing(s) information is provided for consumers personal, non-commercial use and may not be used for any purpose other than to identify prospective properties consumers may be interested in purchasing. Information on this
 ©2026 Georgia Multiple Listing Service All information deemed reliable but not guaranteed. All properties are subject to prior sale, change or withdrawal. Neither listing broker(s) or information provider(s) shall be responsible for any typographical errors, misinformation, misprints and shall be held totally harmless. Listing(s) information is provided for consumer's personal, non-commercial use and may not be used for any purpose other than to identify prospective properties consumers may
 The information set forth on this site is based upon information which we consider reliable, but because it has been supplied by third parties to our franchisees (who in turn supplied it to us), we can not represent that it is accurate or complete, and it should not be relied upon as such. The offerings are subject to errors, omissions, changes, including price, or withdrawal without notice. All dimensions are approximate and have not been verified by the selling party and can not be verified. It
