
Price Reduction - Primary on Main
Address
1347 Redbud Lane, Jacksonville, FL
Price
$ 479,900
Property Attributes
- MLS#2160537
- TypeSingle Family
- Listing Status Active
- CountyDUVAL
- CityJacksonville
- Area011-San Marco
- NeighborhoodMiramar
- Zip32207
- StyleRanch
- Year Built1972
- Price$ 479,900
- Bedrooms3
- Full Bathrooms2
- Half Bathrooms0
- Sqr Footage1510
Data Source:
Northeast Florida MLS (NEFMLS)
Property Description
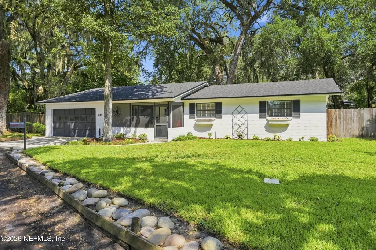
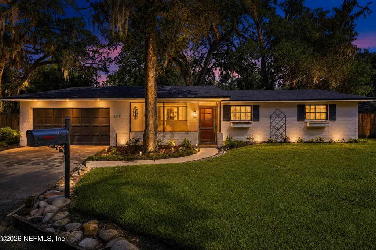
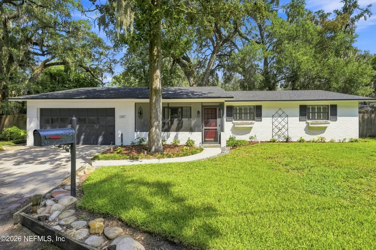
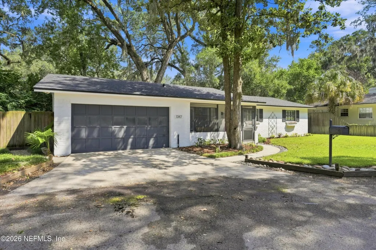
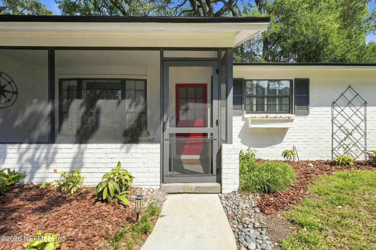
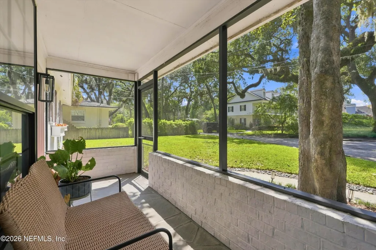
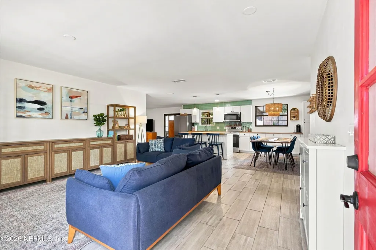
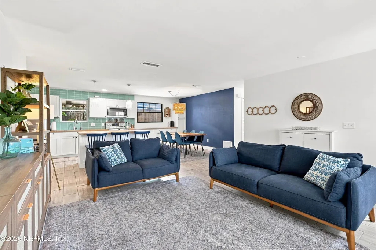
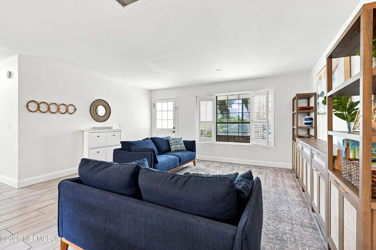
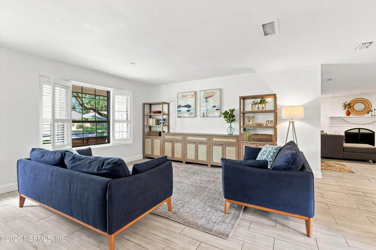
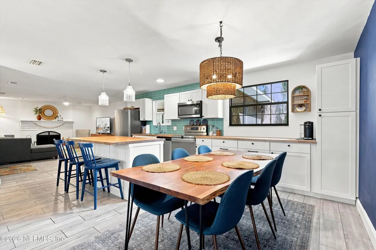
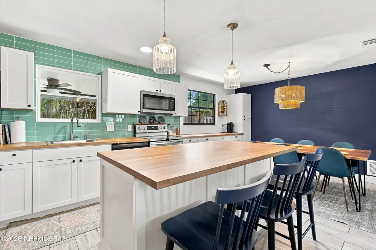
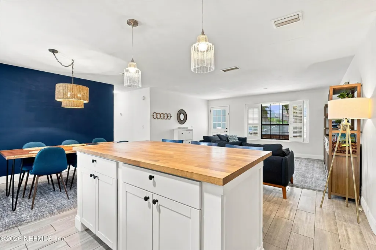
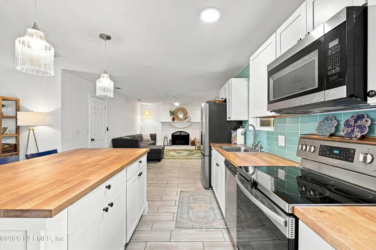
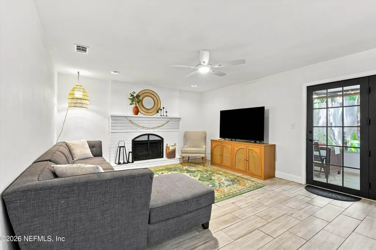
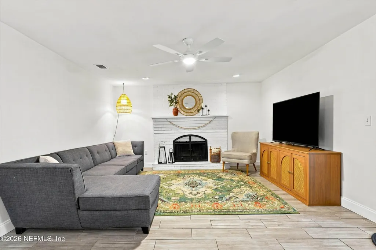
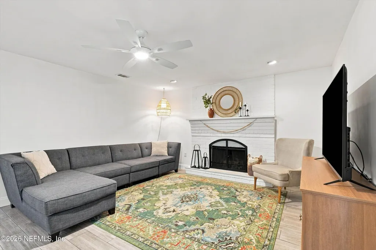
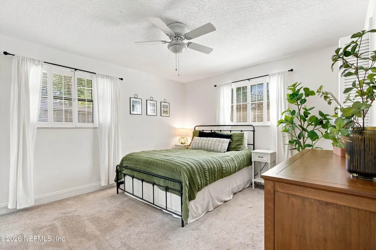
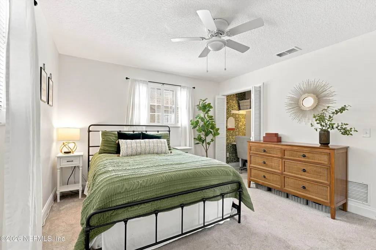
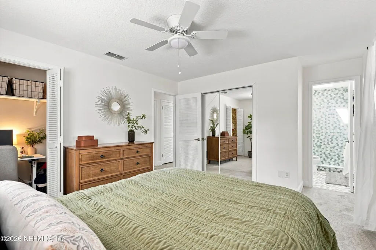
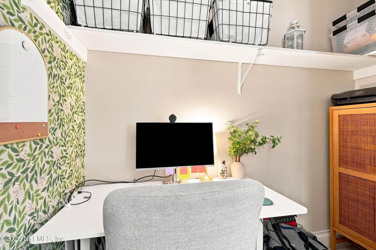
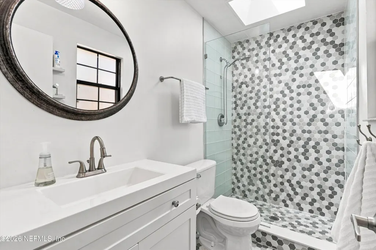
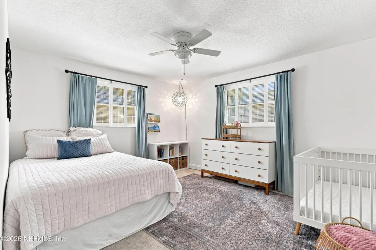
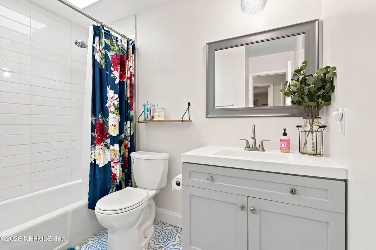
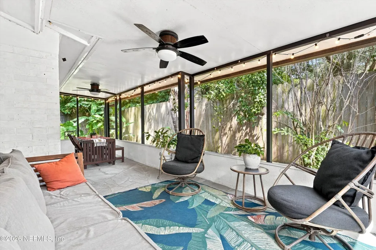
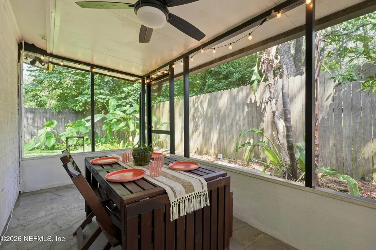
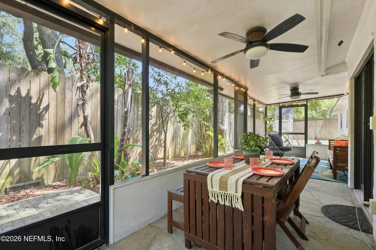
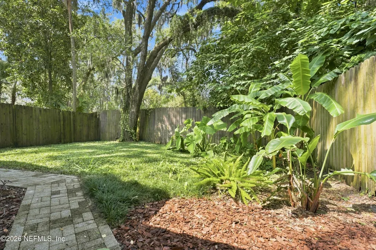
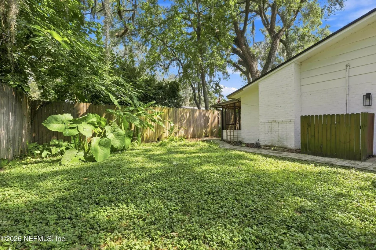
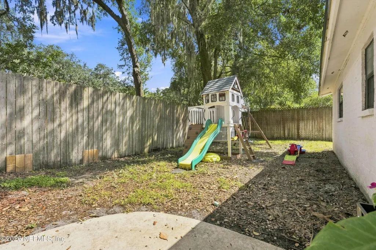
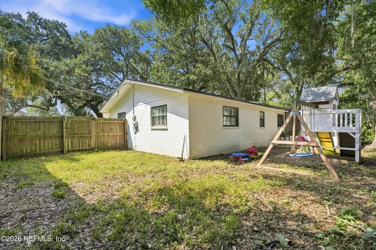
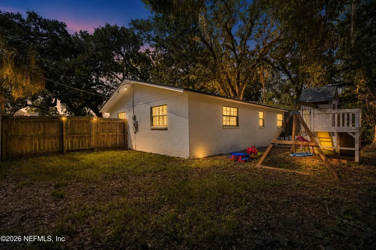
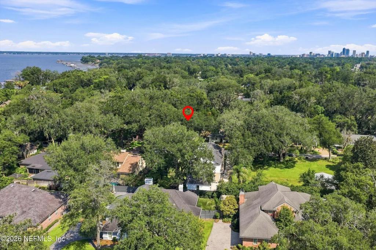
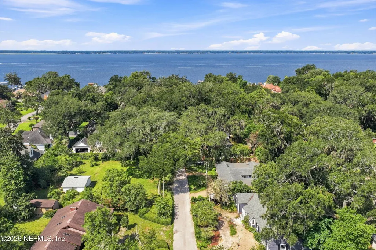
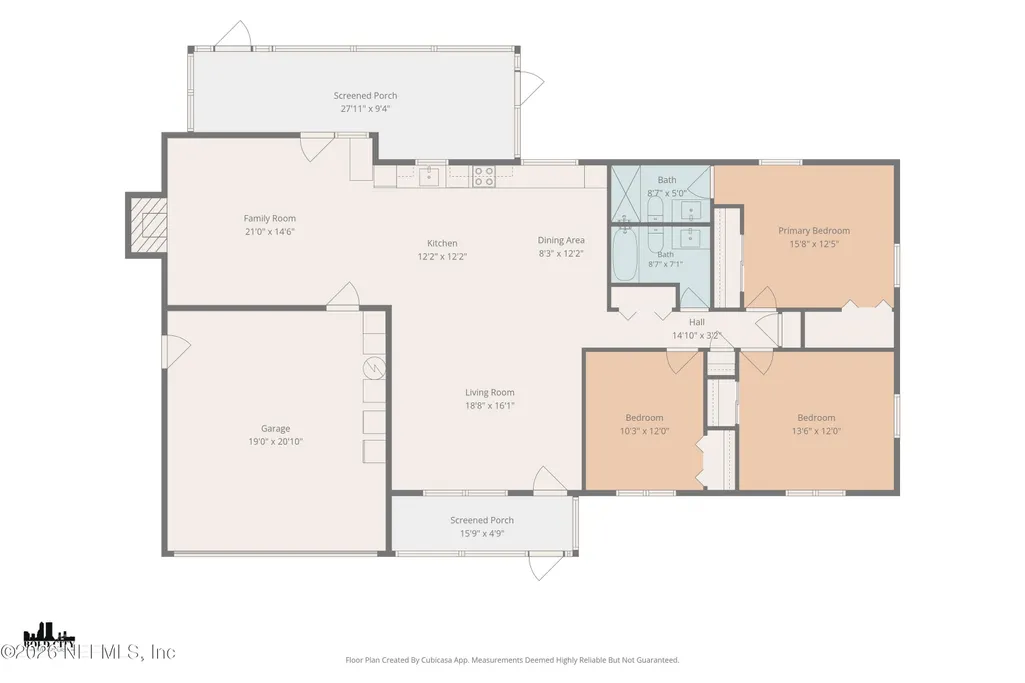
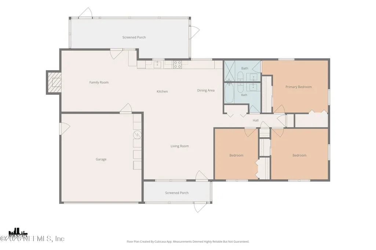
IMPROVED PRICE! Ready for You! Hurry home to this renovated turn-key Brick home in the desirable Miramar neighborhood. This 3br/2ba gem boasts a brand new Roof and an expansive kitchen - all appliances 2020 or newer - that opens into a bright dual living room space that lends itself to modern open concept living. The primary suite enjoys a new bathroom and lots of room with two closets. The guest bathroom includes a bathub with shower. Enjoy the beautiful, mature oak trees and gorgeous shade from the front and back screened porches. The 8' privacy fence creates a backyard oasis for your enjoyment. This home is located in the highly desirable Hendricks Avenue Elementary School district just a quick drive to the charming San Marco Square, the bustling Riverside and Avondale, and the ever-transforming Downtown Jacksonville. This home offers the perfect blend of classic charm, modern updates, and an unbeatable location close to schools, parks, dining, two Starbucks and shopping. More Spectacular Features of 1347 Redbud Lane " Brand NEW ROOF - 2026 " Frigidaire French Door Refrigerator - 2026 " Rheem Hot Water Heater - 2026 " Whirlpool Microwave - 2020 " Samsung Electric Range + Oven - 2020 " Frigidaire Dishwasher - 2020 " Nest Thermostat - 2021 " Samsung Top Load Washing Machine - 2023 " Amana Refrigerator (Garage) - 2020 " Primary bedroom - one of the two closets operates as an office! " Guest bathroom includes a bathub with shower " Fiber Internet access is available
| Elementary School |
|---|
| Hendricks Avenue Elementary School |
| Price History | |
|---|---|
| 8/17/2026 | Listed $495,000 |
| 9/9/2026 | 4$479,900 |
General Features
| Sewer | Septic Tank |
|---|---|
| Heating | Central,Electric |
| Cooling | Central Air,Electric |
| Utilities | Cable Available,Electricity Connected,Water Connected |
| Possession | Negotiable |
| Roof | Shingle |
| Appliances | Other,Dishwasher,Disposal,Dryer,Electric Cooktop,Electric Oven,Electric Range,Electric Water Heater,ENERGY STAR Qualified Washer,Ice Maker,Microwave,Refrigerator,Washer |
| Garage Spaces | 2.0 |
| Patio/Porch Features | Covered,Front Porch,Rear Porch,Screened |
| Architectural Style | Ranch |
| Security Features | Security Lights,Smoke Detector(s) |
| Construction Materials | Brick |
| Year Built | 1972 |
| Stories Count | 1 |
| Levels | One |
| Property Subtype | Single Family Residence |
| Current Use | Residential,Single Family |
| Parcel Number | 0994100000 |
| County | Duval |
| Property Type | Residential |
| HOA | No |
| Attached Garage | Yes |
| Subdivision Name | Miramar |
| Garage Y/N | Yes |
| Full Baths | 2 |
| Status | Active |
| Directions | From the intersection of University Blvd West and San Jose Blvd,travel North approx 1 mile to left on Redbud Lane. |
| City | Jacksonville |
| Senior Community Y/N | No |
| Zoning Description | Residential |
| MLS Area | 011-San Marco |
| Carport Y/N | No |
| Listing Terms | Cash,Conventional |
| Elementary School | Hendricks Avenue |
| Property Attached Y/N | No |
| Home Warranty Y/N | No |
| Property Condition | Updated/Remodeled |
| Lease Renewal Y/N | No |
| MLS Area Minor | 011-San Marco |
| Lease Considered Y/N | No |
| Rent Control Y/N | No |
| Virtual Tour | https://sites.boldcityvirtualtours.com/1347-Redbud-Ln/idx |
| Standard Status | Active |
| MobileHomeRemainsYN | No |
| Cash | True |
| Conventional | True |
| Sewer_co_Septic_sp_Tank | True |
| Heating_co_Central | True |
| Utilities_co_Cable_sp_Available | True |
| Accessory Dwelling Unit Y/N | No |
| Water Body Access Y/N | None |
| CDD | No |
Interior Features
| Interior Amenities | Breakfast Bar,Built-in Features,Ceiling Fan(s),Eat-in Kitchen,Entrance Foyer,His and Hers Closets,Kitchen Island,Open Floorplan,Pantry,Primary Bathroom - Shower No Tub,Primary Downstairs,Smart Thermo |
|---|---|
| Flooring | Carpet,Tile |
| Total Fireplaces | 1 |
| Basement (Y/N) | No |
| Air Conditioning Y/N | Yes |
| Heating Y/N | Yes |
| Fireplace Y/N | Yes |
| Laundry Features | Electric Dryer Hookup,In Garage,Washer Hookup |
| Total Bedrooms | 3 |
| LivingAreaSource | Public Records |
| Total Baths | 2 |
Exterior Features
| Fencing | Fenced,Back Yard,Privacy,Wood |
|---|---|
| Parking Features | Attached,Garage,Garage Door Opener |
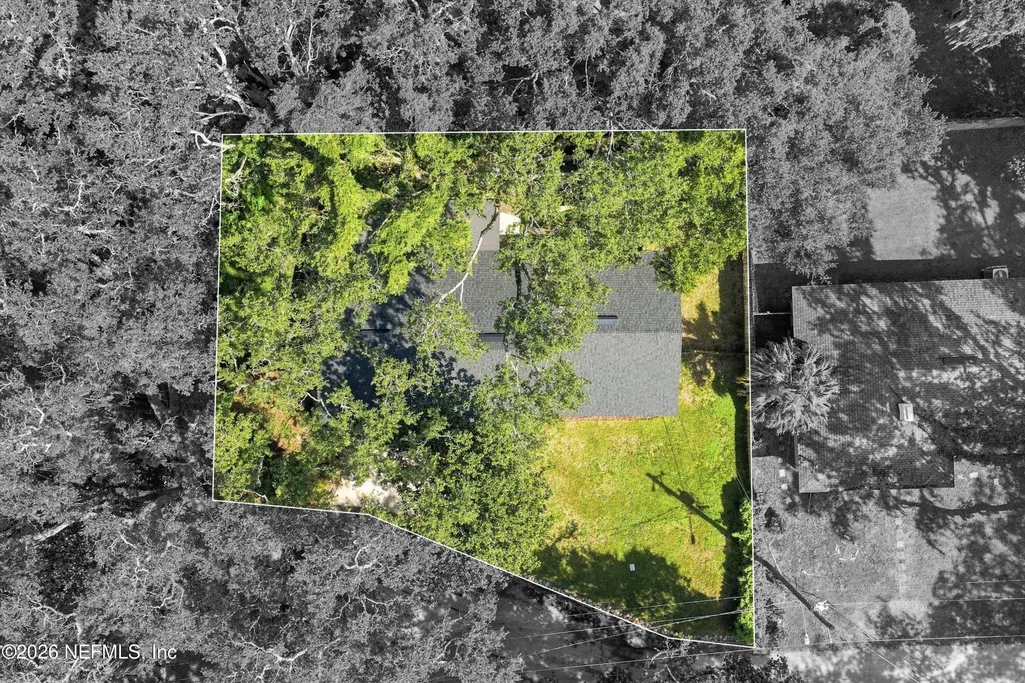
| Lot Features | Cul-De-Sac |
| Water Source | Public |
| Spa | No |
| Lot Dimensions | 112x74 |
| Road Surface Type | Asphalt,Paved |
| Waterfront Y/N | No |
| Road Frontage Type | City Street |
| Crops Included Y/N | No |
| Horse Y/N | No |
| Irrigation Water Rights Y/N | No |
Amenities
- Foreclosure
- Views
- Short Sale
- New Construction
- Adult 55+
- Lease To Own
- No HOA Fees
- Furnished
- Primary On Main
- Air Conditioning
- Seller Finance
- Green
- Fixer Upper
- Horse
- Golf
- Fireplace
- Deck
- Garage
- Basement
- Pool
Property vs Single Family Average in 32207
Price
Year Built
Visits
 All information deemed reliable but not guaranteed. All properties are subject to prior sale, change or withdrawal. Neither listing broker(s) or information provider(s) shall be responsible for any typographical errors, misinformation, misprints and shall be held totally harmless. Listing(s) information is provided for consumers personal, non-commercial use and may not be used for any purpose other than to identify prospective properties consumers may be interested in purchasing. Information on this
 ©2026 Georgia Multiple Listing Service All information deemed reliable but not guaranteed. All properties are subject to prior sale, change or withdrawal. Neither listing broker(s) or information provider(s) shall be responsible for any typographical errors, misinformation, misprints and shall be held totally harmless. Listing(s) information is provided for consumer's personal, non-commercial use and may not be used for any purpose other than to identify prospective properties consumers may
 The information set forth on this site is based upon information which we consider reliable, but because it has been supplied by third parties to our franchisees (who in turn supplied it to us), we can not represent that it is accurate or complete, and it should not be relied upon as such. The offerings are subject to errors, omissions, changes, including price, or withdrawal without notice. All dimensions are approximate and have not been verified by the selling party and can not be verified. It
