

Address
613 Witty Banter Court, Yulee, FL
Price
$ 748,560
Property Attributes
- MLS#116738
- TypeSingle Family
- Listing Status Active
- CountyNASSAU
- CityYulee
- AreaAr 8 Mainland - Sub 5 WILDLIGHT Village
- NeighborhoodWILDLIGHT Del Webb
- Zip32097
- StyleRanch,One Story
- Year Built2024
- Price$ 748,560
- Bedrooms3
- Full Bathrooms2
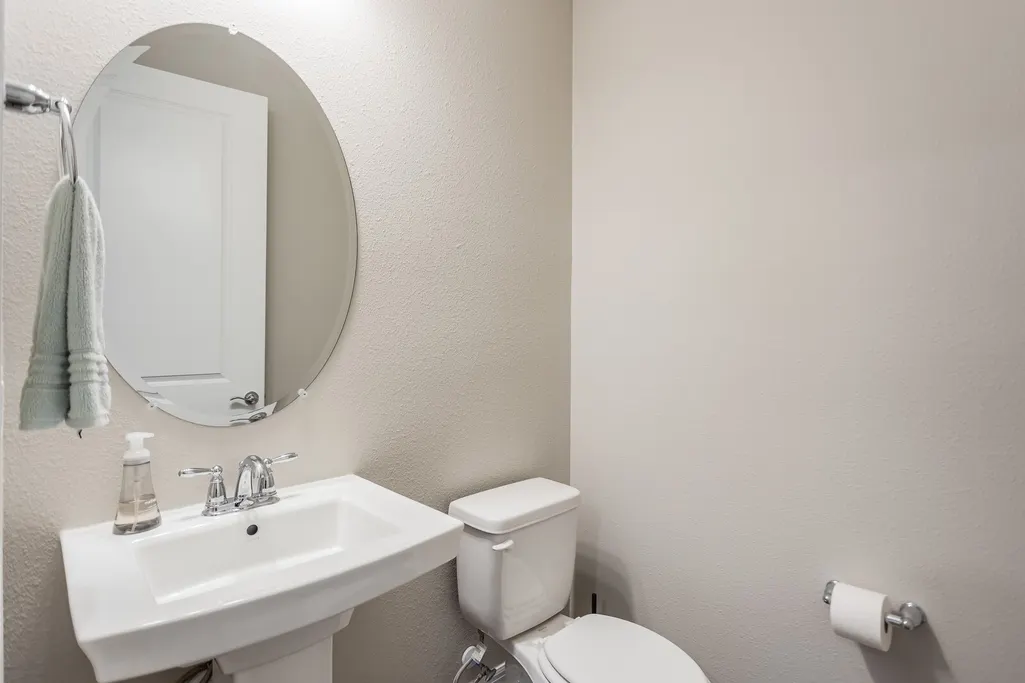
- Half Bathrooms1
- Sqr Footage2180
- Lot Size0.27 Acres
Data Source:
Amelia Island-Nassau County MLS (AINCAR)
Property Description
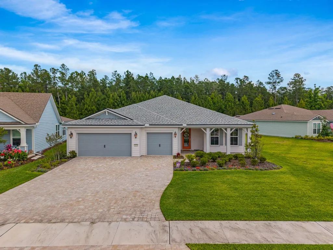
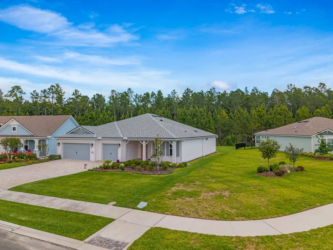
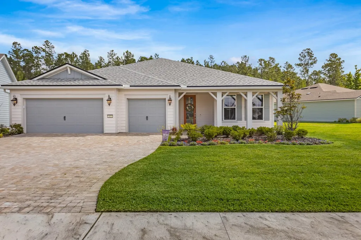
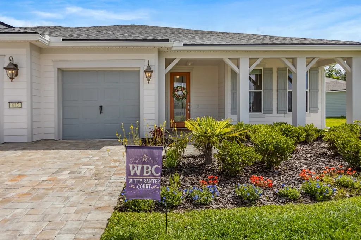
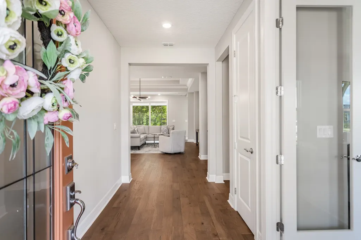
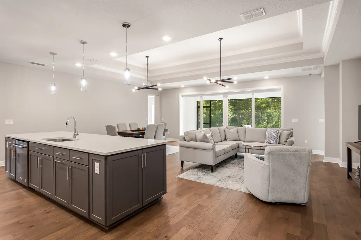
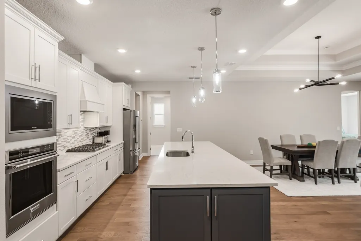
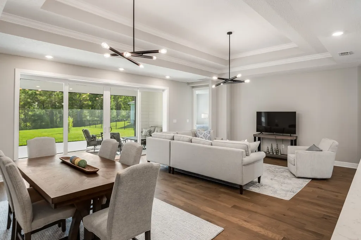
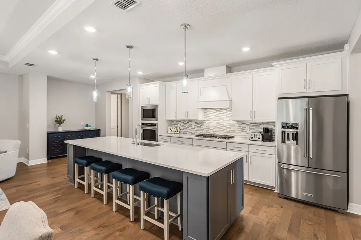
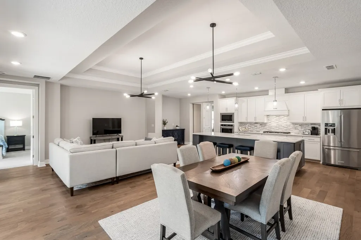
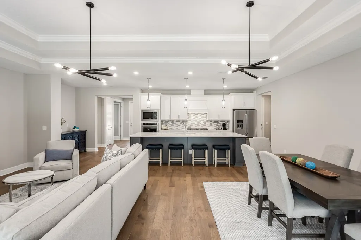
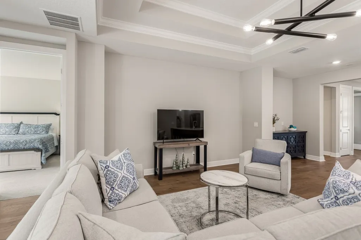
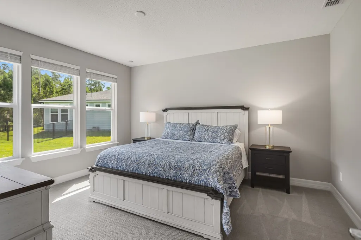
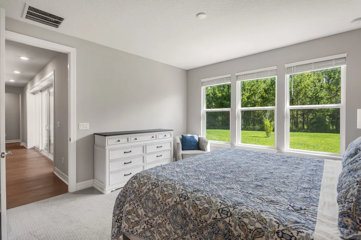
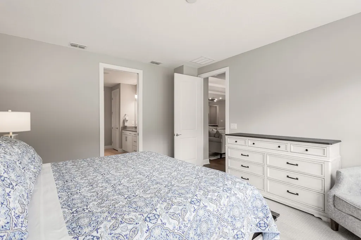
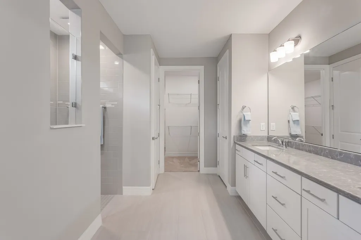
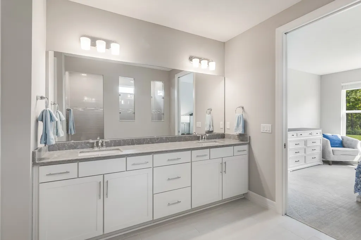
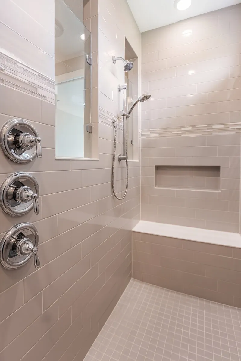
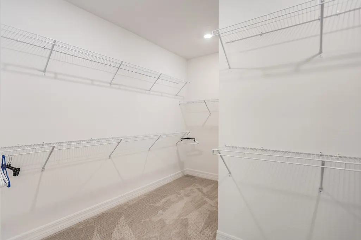
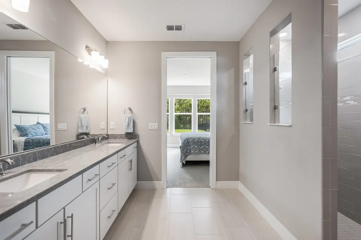
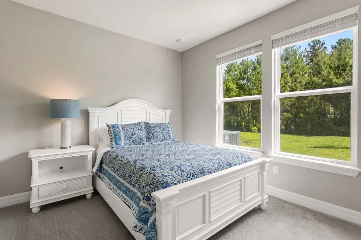
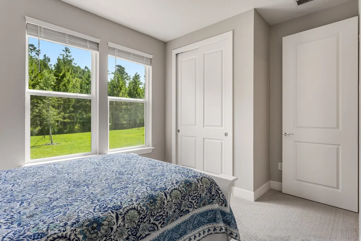
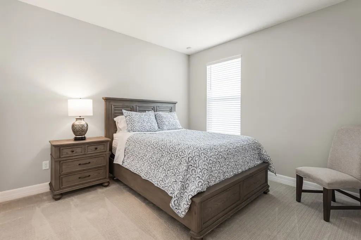
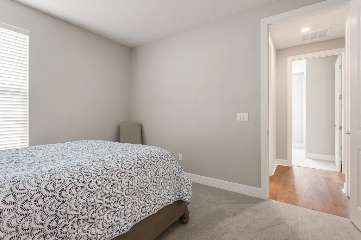
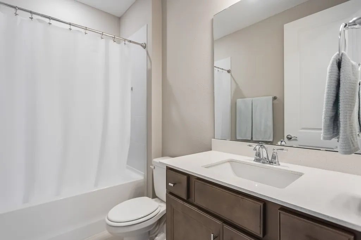
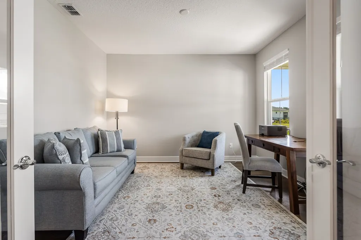
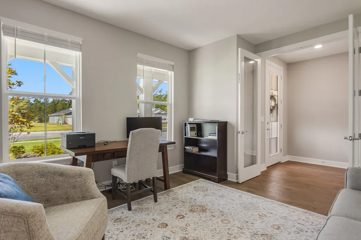
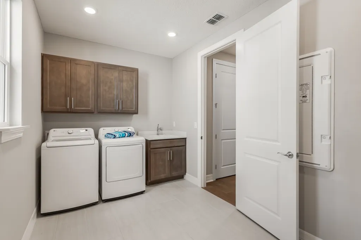
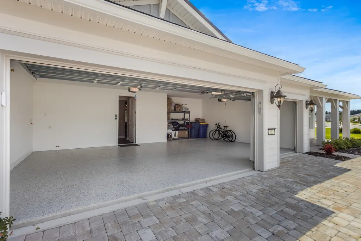
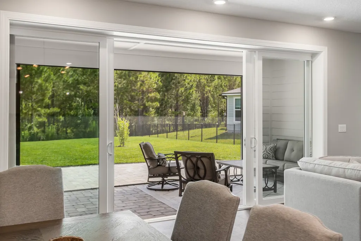
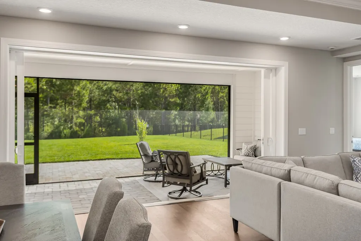
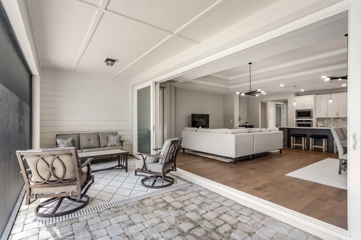
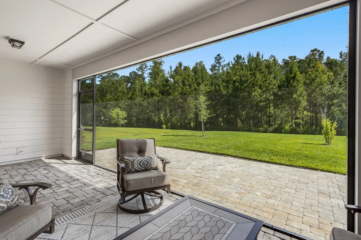
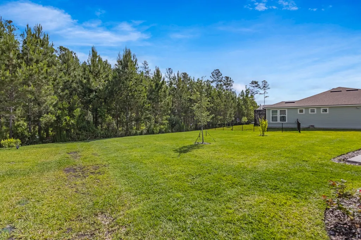
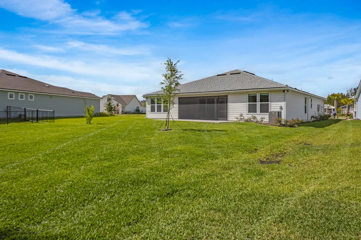
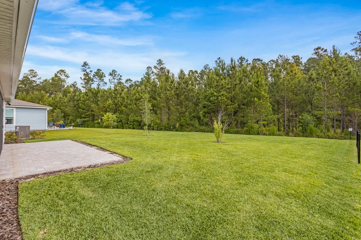
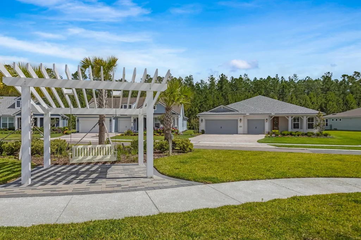
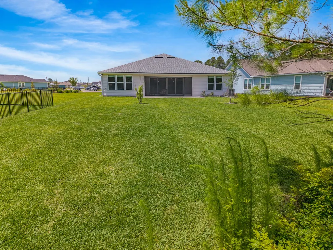
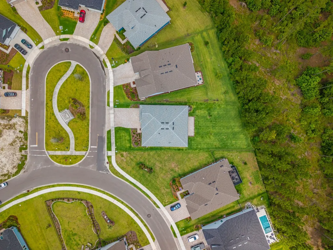
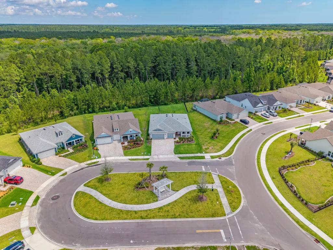
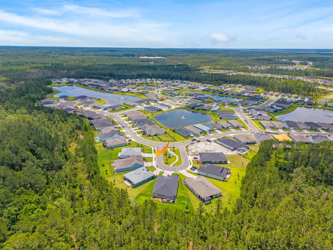
Expect to be impressed with this delightful home on a preserve view/ cul-de-sac lot. This home has all the upgrades you would choose if you were starting from scratch so why wait to build. This beautifully designed 3 bedroom, + office, 2.5 bath, 3 car garage, home blends luxury finishes with seamless indoor-outdoor living. A wall of disappearing glass doors open to the covered and screened lanai with a hook-up for your gas grill. Inside, the open-concept floor plan showcases tray ceilings, hardwood flooring in the main living areas, premium designer carpet in the bedrooms, upgraded casings and baseboards. A gourmet kitchen featuring quartz countertops, large center island, gas stove with custom hood, KitchenAid appliances, and designer finishes. The primary suite includes quartz countertops, an upgraded spa-inspired zero entry shower with rain shower head and dual handheld system. Highlights include a paver driveway and lanai, utility sink in the spacious laundry room, epoxy garage floors, water softener loop, and exceptional attention to detail throughout. Enjoy access to world-class amenities including pickleball, tennis and bocce ball courts, resort-style zero-entry pool, lap pool, covered pavilion and event lawn, indoor/outdoor tavern and grill, event ballroom, outdoor spa, and a vibrant social calendar full of activities.
| Price History | |
|---|---|
| 7/21/2026 | Listed $748,560 |
General Features
| Sewer | Public Sewer |
|---|---|
| Heating | Central,Electric |
| Cooling | Central Air,Electric |
| Possession | Immediately |
| Roof | Shingle |
| Appliances | Dryer,Dishwasher,Microwave,Oven,Refrigerator,Stove,Washer |
| Zoning | RES |
| HOA Fee | 376 |
| Garage Spaces | 3 |
| Patio/Porch Features | Covered,Front Porch,Patio |
| Architectural Style | Ranch,One Story |
| Pool Features | Community |
| Security Features | Gated Community |
| Construction Materials | Fiber Cement,Frame |
| Year Built | 2024 |
| Stories Count | 1 |
| Levels | One |
| Property Subtype | Residential |
| Community Features | Gated,Pool |
| Assoc Fee Paid Per | Monthly |
| County | Nassau |
| Property Type | Residential |
| HOA | Yes |
| Subdivision Name | WILDLIGHT Del Webb |
| Garage Y/N | Yes |
| Total Rooms | 7 |
| Full Baths | 2 |
| Status | Active |
| Directions | From FL 200 head north on Crosstown Blvd. continue through roundabout,at next roundabout turn onto Curiosity Ave,turn R into Del Webb community,then continue through gate,turn L on Jubilee Cir,and ne |
| City | Yulee |
| Disclosures | Deed Restriction |
| MLS Area | Ar 8 Mainland,Sub 5 WILDLIGHT Village |
| Lot Size Units | Acres |
| Property Condition | Resale |
| Builder Name | Pulte |
| Standard Status | Active |
| Property Sub Type Additional | Residential |
| PostalCity | Yulee |
| Legal Description | LOT 207 DEL WEBB WILDLIGHT PHASE 2B OR 2608/961 |
Interior Features
| Interior Amenities | Split Bedrooms,Window Treatments |
|---|---|
| Air Conditioning Y/N | Yes |
| Heating Y/N | Yes |
| Window Features | Aluminum Frames,Blinds |
| Total Bedrooms | 3 |
| LivingAreaSource | Plans |
| Total Baths | 3 |
| 1/2 Baths | 1 |
Exterior Features
| Exterior Amenities | Sprinkler/Irrigation |
|---|---|
| Parking Features | Three Car Garage,Three or more Spaces |
| Water Source | Public |
| Lot Size Area | 0.27 |
| Building Area Total | 2180 |
| Lot Dimensions | .27 acres |
| Lot Size Acres | 0.27 |
| Road Surface Type | Paved |
| Frontage Type | Preservation |
Room Details
| Room | Dimensions | Level | Flooring | Details |
|---|---|---|---|---|
| Bedroom | Lower | Carpet | ||
| Bedroom | Lower | Carpet | ||
| Bedroom | Lower | Carpet | ||
| Living Room | Lower | Wood | ||
| Office | Lower | Wood | ||
| Primary Bathroom | Lower | Tile | ||
| Primary Bedroom | Lower | Carpet |
Amenities
- Foreclosure
- Views
- Short Sale
- New Construction
- Adult 55+
- Lease To Own
- No HOA Fees
- Furnished
- Primary On Main
- Air Conditioning
- Seller Finance
- Green
- Fixer Upper
- Horse
- Golf
- Fireplace
- Deck
- Garage
- Basement
- Pool
Property vs Single Family Average in 32097
Price
Year Built
Visits
 All information deemed reliable but not guaranteed. All properties are subject to prior sale, change or withdrawal. Neither listing broker(s) or information provider(s) shall be responsible for any typographical errors, misinformation, misprints and shall be held totally harmless. Listing(s) information is provided for consumers personal, non-commercial use and may not be used for any purpose other than to identify prospective properties consumers may be interested in purchasing. Information on this
 ©2026 Georgia Multiple Listing Service All information deemed reliable but not guaranteed. All properties are subject to prior sale, change or withdrawal. Neither listing broker(s) or information provider(s) shall be responsible for any typographical errors, misinformation, misprints and shall be held totally harmless. Listing(s) information is provided for consumer's personal, non-commercial use and may not be used for any purpose other than to identify prospective properties consumers may
 The information set forth on this site is based upon information which we consider reliable, but because it has been supplied by third parties to our franchisees (who in turn supplied it to us), we can not represent that it is accurate or complete, and it should not be relied upon as such. The offerings are subject to errors, omissions, changes, including price, or withdrawal without notice. All dimensions are approximate and have not been verified by the selling party and can not be verified. It
